The Jefferson Park HPOZ Board meets Tuesday, October 6, at 6 p.m. in the Jefferson–Vassie D. Wright Memorial Branch Library at 2211 W. Jefferson Boulevard. The agenda is short. One item is a front-yard fence change at 2058 W. 30th Street, submitted by the applicant. Staff will also report two delegated projects: a wooden pergola at 2131 W. 27th Street that can't be seen from the street, and in-kind hardscape, landscaping and a new exterior paint color back at the 30th Street address. Under staff communication is one more line: "Objective Design Standards updates."
That line shows the gap a Craftsman buyer here should understand. Jefferson Park's overlay reviews a homeowner's own exterior changes down to the paint color. When state streamlining laws apply, the City says the same overlay has almost no design control over new housing built behind a Contributing house. The standards meant to fix that are still drafts. As of the first week of October 2026, none of the City commission agendas we checked had a hearing on them.
The house you buy comes with a review path
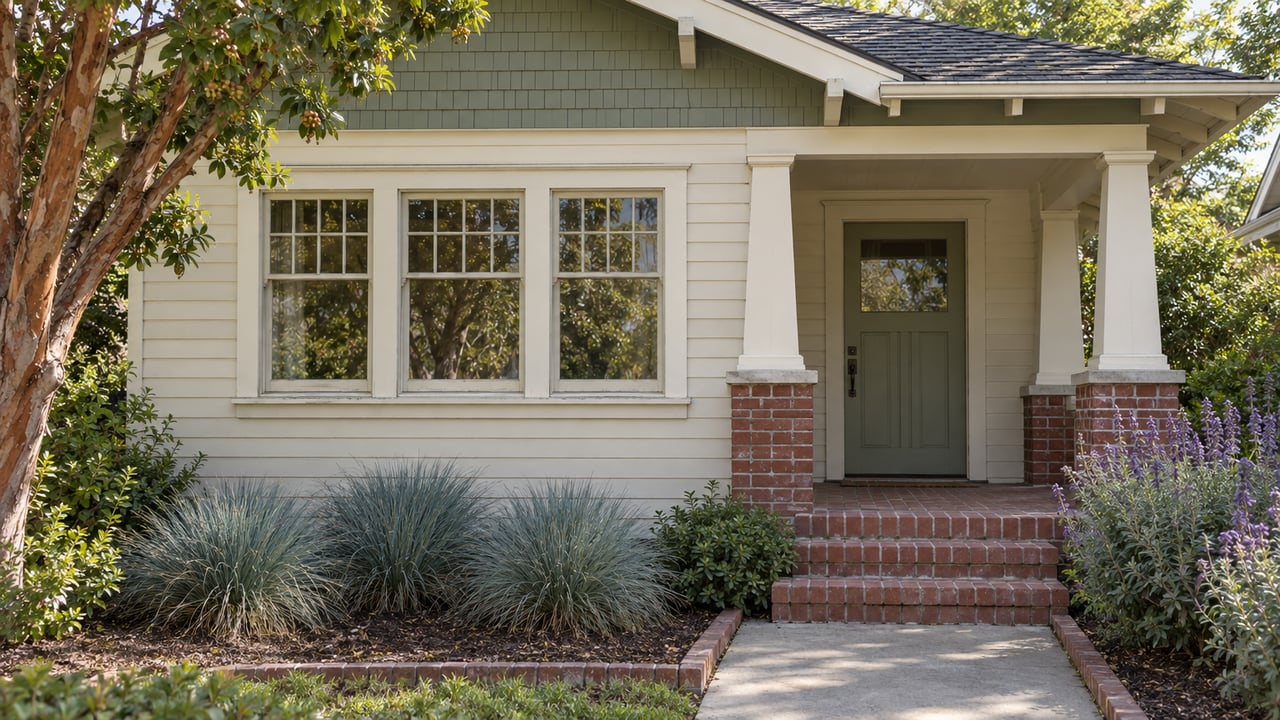
The Jefferson Park HPOZ was adopted June 28, 2011, and took effect July 8, 2011. It runs from Adams Boulevard south to Exposition and Jefferson Boulevards, and from Arlington and Western Avenues west to Seventh Avenue. The City describes it as a streetcar-suburb, Arts and Crafts district with a notable collection of Craftsman bungalows.
Under the Jefferson Park Preservation Plan, exterior work on both the building and the site "is required to be reviewed," even when no building permit is needed. Interior work that doesn't change an exterior feature is exempt. Beyond that, the plan sorts projects by how much they change and how visible they are. The table below sets those rules next to the housing types the plan can't fully reach.
| Project | Who decides today | What shapes the design |
|---|---|---|
| Repainting in the existing colors | Exempt | Nothing further |
| Painting in new colors | Planning staff | Plan rules; previously unpainted stone, masonry or stained wood is outside staff delegation |
| In-kind reroof with asphalt shingles or clay tile | Planning staff | Fascia, eaves, brackets and rafter tails must stay |
| Replacing non-original windows with matches of surviving originals | Planning staff | Must match the originals |
| Other window changes | Staff classifies; may go to the Board or a Certificate of Appropriateness | Preservation Plan |
| Rear addition under 250 sq. ft. on a Contributing house | Planning staff, if every condition is met | Rear yard only, not visible from the street, within existing side planes and roofline |
| Major addition to a Contributing house | Certificate of Appropriateness, Board hearing, Director decision | Preservation Plan |
| New units behind a Contributor under the Starter Home Revitalization Act | Ministerial under state law | The City's Office of Historic Resources says there are "virtually no design regulations" until the Objective Design Standards are adopted |
Windows trip up the most plans. Staff can sign off on only one narrow case: replacing non-original windows with ones that match originals still on the house. Anything else may go to the Board or need a Certificate of Appropriateness, depending on how significant and visible the windows are. That makes it worth getting the City planner's classification before you order anything.
The calendar runs on days and on seats
Each tier comes with its own timeline. The City's application guide says Conforming Work cases are normally scheduled for Board review and staff clearance within 21 days of a complete application. For a Certificate of Appropriateness, staff has up to 30 days to deem the application complete. They then have 75 days to issue a Letter of Determination, followed by a 15-day appeal period. The 75-day clock can be extended if the applicant and the Director agree to it. Notice of a Certificate of Appropriateness hearing goes to nearby owners and occupants at least 10 days ahead, and the applicant has to post the site. Minor Conforming Work has no application fee. Fees for major Conforming Work and certificates come from the City's fee estimator.
The Board itself is the other part of the calendar. The October 6 notice lists five seats. Three are filled: Monica Rodriguez, an architect, as chair; David Saffer as secretary; and Khymn O'Malley. The other two are vacant. The agenda includes a "quorum check for next meeting." The next meeting is set for October 20, and the notice warns that "cancellation may occur due to lack of agenda items or lack of quorum." The Board's October 7, 2025 agenda also listed two vacant seats. If your renovation depends on a Board item, a canceled meeting can push your contractor's start date.
What the overlay can't shape right now
The other side of the table is housing that state law requires the City to approve ministerially. In its fact sheet updated July 24, 2026, the City's Office of Historic Resources explains that several state laws bar non-objective design guidelines in streamlined housing reviews. It says most existing HPOZ guidelines "do not meet the test" as objective standards. The same document gives an example from the Starter Home Revitalization Act:
"Currently, a 10-unit SHRA project can be constructed on a Contributing lot in any HPOZ... there are virtually no design regulations that can be applied to shape the design of 10 new units behind a Contributing building - the units could even be constructed in the front yard if space permits."
The Contributing house itself is still covered by the existing review process for alterations, demolition and relocation. The gap is in the empty part of the lot.
ADUs work the same way. Under Government Code §66323, as amended effective January 1, 2026, certain ADUs must be approved ministerially. For a qualifying new detached ADU on a single-family lot, the statute lets the City set an 800-square-foot maximum and specific height limits, but it bars other standards for units that qualify. The Board still sees ADU proposals that don't fall in that category. Its October 7, 2025 agenda listed garage conversions and new detached ADUs at 3445 S. 2nd Avenue, 2624 S. 7th Avenue and 3516 S. 5th Avenue. Whether a given project qualifies under the statute decides which rules apply to it.
The draft standards would close most of the gap
The City's answer is the Objective Design Standards for HPOZs, prepared by Architectural Resources Group with a regional REAP 2.0 grant. The project has to be finished by the grant deadline in December 2026. Two drafts dated June 22, 2026 lay out the rules. Under the ADU draft, a detached ADU would sit behind the house unless lot conditions or state law prevent it. It would stay shorter than the house unless state law conflicts, and its roof form and wall cladding would match the main house. Fiber cement or wood composite would be allowed in place of wood. Under the infill draft, new buildings on Contributing parcels would go behind the rear wall of the main house. A detached building would have to be at least 15 feet away and could be up to one story taller than the main house. Infill up to two and a half stories would match the Contributor's roof shape and pitch, and a pitched roof would match its roofing material. Buildings of three stories or more could have a flat roof. Wall cladding would match the Contributor.
The standards would not change your own renovation. The City says they would "supplement - not supersede" the Preservation Plans, which keep governing exterior work on Contributors and Non-Contributors. They would add no height, density or massing rights, and they would prohibit demolishing or relocating a primary Contributing building. Height stays the weak point. State "protected density" rules mean a height standard can't be applied if it would physically prevent a project from reaching that density.
Neighborhood groups have commented on the draft. On July 28, 2026, Jefferson Park United wrote to the Office of Historic Resources asking for "substantive and critical changes." The letter argued that one set of standards for every HPOZ ignores each district's history and architecture. Larchmont Buzz reported on July 31 that the Greater Wilshire Neighborhood Council's Land Use Committee raised similar concerns and asked for another meaningful comment period.
Where the timeline stands this week
The July fact sheet projected a second draft in August or September, the start of adoption in October or November, and City Council consideration in December. We could not confirm that a second draft has been published. The City's project page still says the standards are being developed. The City Planning Commission canceled its September 24 meeting, and its October 8 agenda has no ODS item. The Cultural Heritage Commission canceled its October 1 meeting for lack of cases. Its next meeting is a special session on October 15, and no agenda for that meeting has been posted yet. That leaves a little under three months to the grant deadline. For now, the gap the City describes is still open.
FAQ
How do I find out whether a house is a Contributor? Look up the parcel in ZIMAS, the City's zoning map, before you make an offer. Contributor, Contributor Altered and Non-Contributor each lead to different review paths.
Does every reroof go to the Board? No. An in-kind asphalt-shingle or clay-tile reroof can be signed off by staff if it doesn't affect flat-roof coping and keeps the fascia, eaves, brackets, rafter tails and other roof details.
Can I follow the Board's agenda myself? Yes. Meetings are open to the public, and the notices include phone and Zoom options for public comment. Staff contact Daniel Mata can add you to the interested-parties list for any agenda item.
If you're looking at a Craftsman in Jefferson Park and want to understand its review path before you write an offer, Nikki Kilmer and the Your Spot LA team can help. We'll go through the parcel's status, the work you have in mind and the Board calendar with you, and we'll point you to the right City planner for an official answer. Find Your Spot. Get a Home Valuation.
This article is general information, not legal, tax or financial advice. Consult a qualified professional about your situation.